
Sold











Address
431 Cyrus Thompson Drive, Jacksonville, NC
Price
$ 417,500
Property Attributes
- MLS#100591624
- TypeSingle Family
- Listing Status Closed
- CountyONSLOW
- CityJacksonville
- AreaTowne Pointe
- NeighborhoodJacksonville
- Zip28546
- StyleSingle Family Residence
- Year Built2012
- Taxes$ 2302
- Price$ 417,500
- Bedrooms5
- Full Bathrooms3
- Half Bathrooms0
- Sqr Footage3370
- Lot Size0.29 Acres
Data Source:
Jacksonville NC MLS - NCRMLS
Property Description
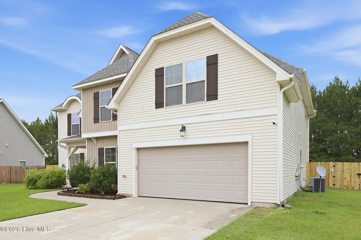
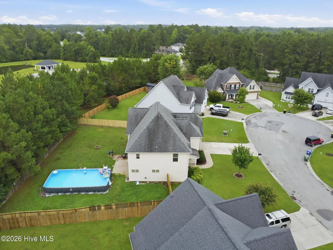
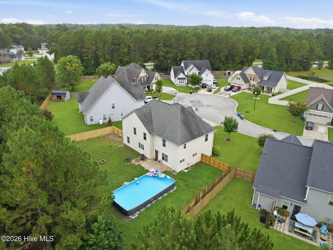
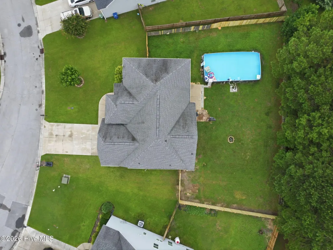
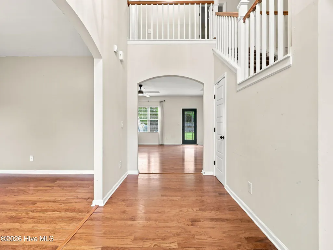
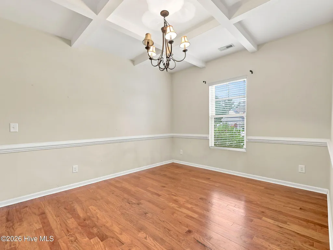
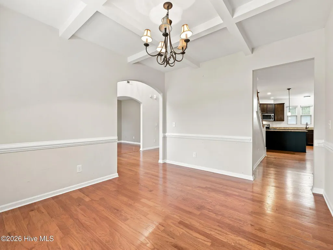
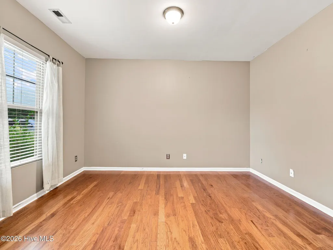
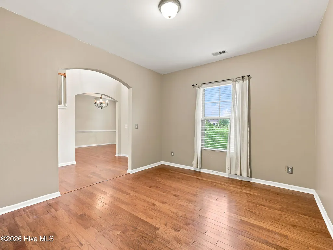
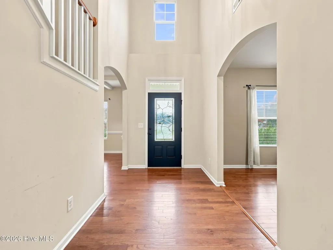
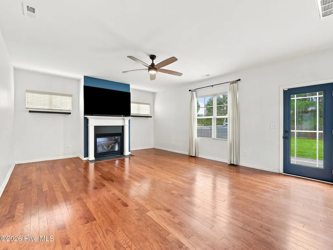
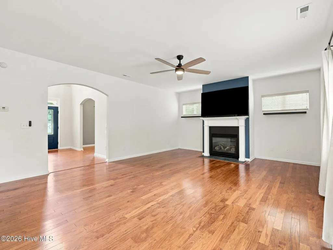
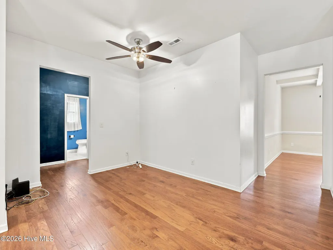
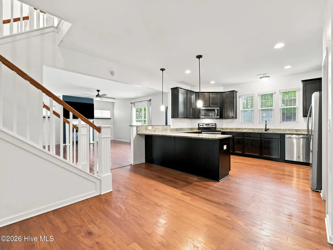
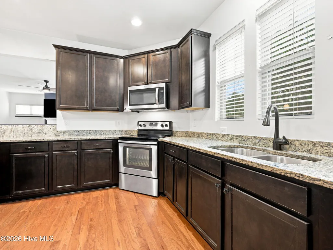
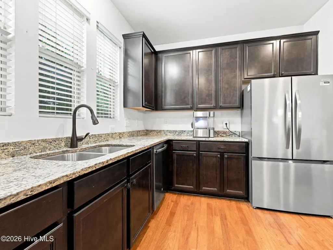
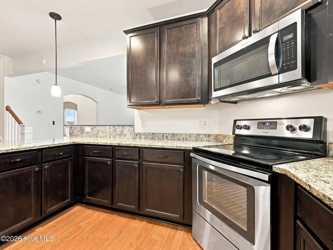
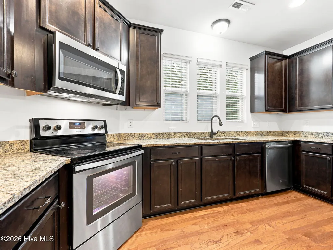
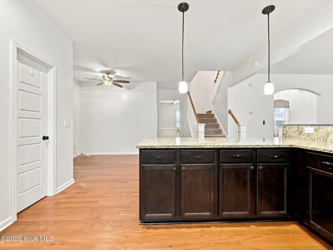
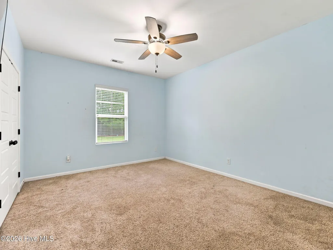
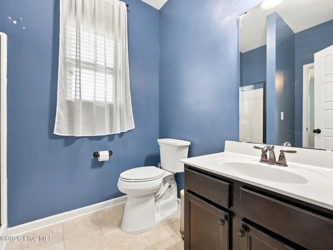
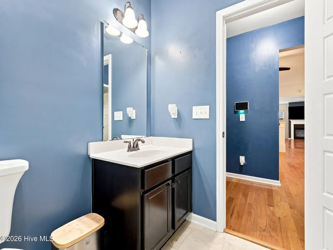
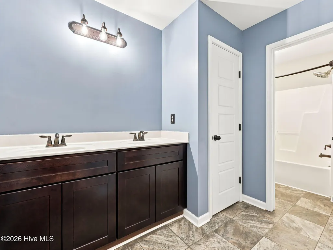
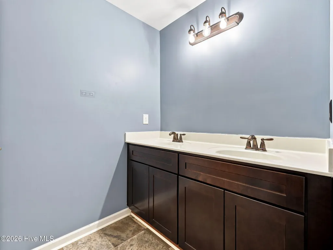
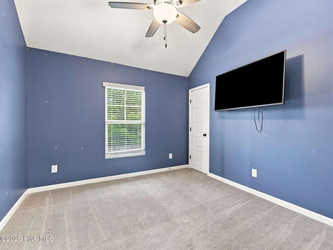
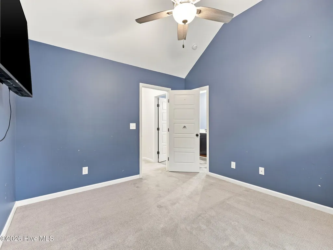
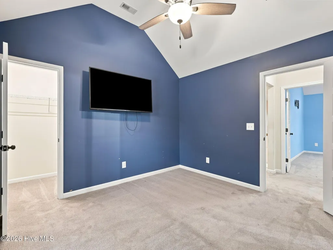
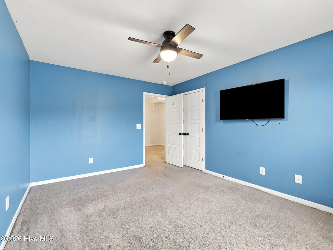
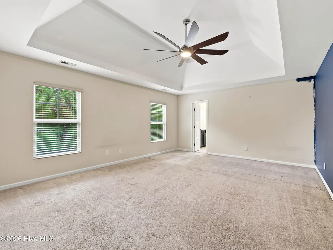
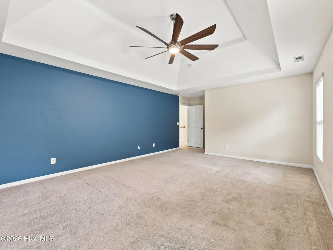
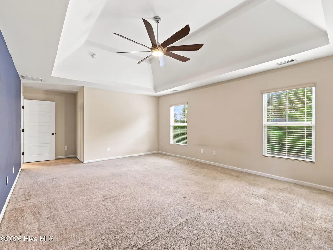
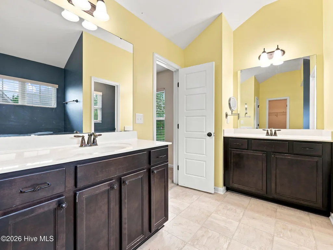
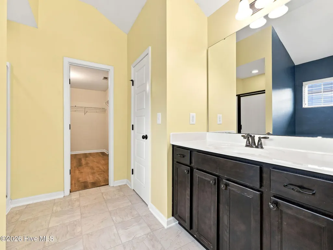
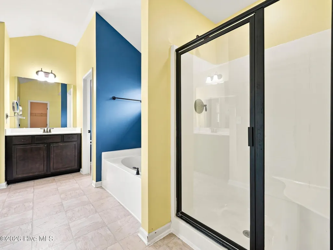
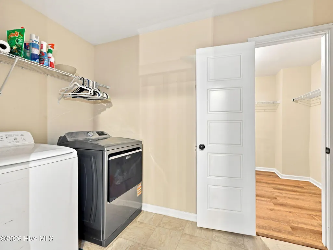
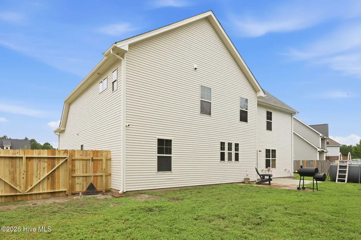
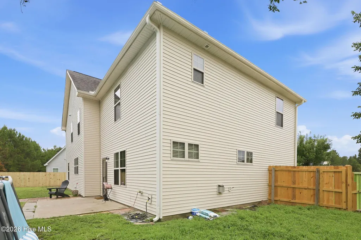
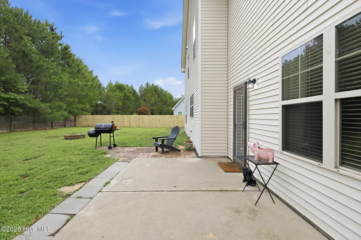
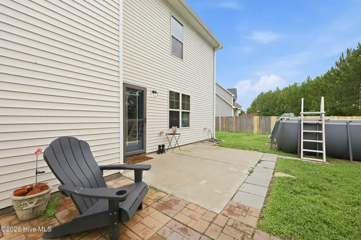
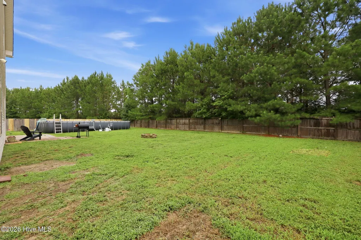
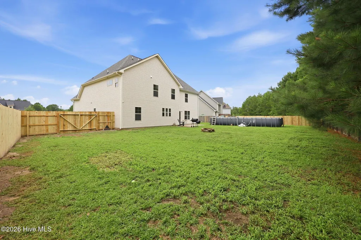
Instant equity awaits in Towne Pointe! Priced approximately $10,000 below market value and offering an additional $10,000 Use As You Choose allowance, this spacious 5-bedroom plus bonus room home is an incredible opportunity to personalize a home while keeping more money in your pocket. With over 3,370 square feet of living space, this 2012-built home offers generous room for families of all sizes. While the original carpet and paint leave the perfect opportunity to add your own style, the big-ticket updates have already been completed, including a roof replaced in 2019, a recently serviced HVAC system, and a brand-new refrigerator. The washer, dryer, and an additional refrigerator in the garage all convey. Step outside to your backyard retreat featuring a 2-year-old 18' x 32' above-ground pool, perfect for cooling off during North Carolina summers. The fully fenced backyard has also been extensively refreshed, with the majority of the fence boards and large sections of fencing recently replaced. As a Towne Pointe resident, you'll also enjoy access to the community pool and neighborhood amenities. Located just minutes from Camp Lejeune, shopping, dining, and schools, this home combines space, value, and location with the added benefit of lower county taxes. Opportunities like this don't come along often--schedule your showing today!
| Price History |
|---|
General Features
| Taxes | 2302.5 |
|---|---|
| Cooling | Central Air |
| Elementary School | Silverdale |
| Lot Size Square Feet | 12632.0 |
| Lease Considered Y/N | No |
| Lot Size Units | Acres |
| Accessibility | None |
| Security Features | Security System |
| Patio/Porch Features | Patio |
| Legal Description | L21 JACKSON POINTE @ TOWNE POINTE |
| Levels | Two |
| Structure Type | Wood Frame,Stick Built |
| New Construction | No |
| Appliances | Built-In Microwave |
| Virtual Tour | https://listings.lighthousevisuals.com/sites/ekpvaqbj/unbranded |
| Middle/Junior High School | Hunters Creek |
| View | See Remarks |
| Year Built | 2012 |
| Living Area | 3370.0 |
| Parcel Number | 1127c-21 |
| Operating Expense | 0.0 |
| Association Name | Premier Management |
| County | Onslow |
| Property Subtype | Single Family Residence |
| Close Price | 417500.0 |
| Carport Y/N | No |
| Property Type | Residential |
| Assoc Fee Paid Per | Annually |
| Home Warranty Y/N | No |
| Utilities | Water Available |
| Property Condition | Completed |
| Subdivision Name | Towne Pointe |
| Tax Year | 2025 |
| Total Rooms | 5 |
| In City Limits? (Y/N) | No |
| Association Amenities | Community Pool,Maintenance Common Areas,Maintenance Grounds,Maintenance Roads |
| Buyer Financing | VA |
| Standard Status | Closed |
| City | Jacksonville |
| High School | White Oak |
| Garage Spaces | 2.0 |
| Status | Closed |
| Roof | Architectural Shingle |
| Pool Features | Above Ground |
| Possession | Negotiable |
| HOA Fee | 375.0 |
| Zoning | RA |
| Full Baths | 3 |
| Heating | Electric,Heat Pump |
| Attached Garage | Yes |
| Tax Assessed Value | 351526 |
| Construction Materials | Vinyl Siding,Wood Frame |
| Carport Spaces | 0.0 |
| Garage Y/N | Yes |
| Living Area Units | Square Feet |
| Directions | Hwy 24 Piney Green. Make right on PG Make left on Rocky Run Make rt on Towne point Blvd |
| Waterfront Features | None |
| Land Lease Y/N | No |
| HOA | Yes |
| Property Attached Y/N | No |
| High School District | Onslow |
Interior Features
| Total Fireplaces | 1 |
|---|---|
| Water Heater | Electric |
| Furnished Y/N | Unfurnished |
| Basement (Y/N) | No |
| Unit Type | 4 Bedroom Or More |
| Master Bed Level | Non Primary Living Area |
| Heating Y/N | Yes |
| SmokingYN | No |
| Total Baths | 3 |
| Air Conditioning Y/N | Yes |
| Basement | None |
| Interior Amenities | Pantry |
| Attic Features | Pull-Down Stairs |
| Total Bedrooms | 5 |
| Room Type | Master Bedroom,Bedroom 1,Bedroom 2,Bedroom 3,Bedroom 4 |
| Laundry Features | Dryer Hookup,Washer Hookup |
| Total Stories | 2 |
| Entry Level | 1 |
| Living Area Range | 3000 - 3499 |
| Flooring | Carpet,Wood,Hardwood |
| Fireplace Y/N | Yes |
Exterior Features
| Building Area Total | 3370.0 |
|---|---|
| Exterior Amenities | None |
| Road Frontage Type | Maintained |
| Exterior Finish | Vinyl Siding |
| Spa | No |
| Crops Included Y/N | No |
| Frontage Type | See Remarks |
| Foundation Details | Slab |
| Showing Instructions | Appt Required,Lockbox,Showing Service |
| Horse Y/N | No |
| Lot Size Acres | 0.29 |
| Lot Dimensions | Irregular |
| ModificationTimestamp | 2026-09-19T13:59:12.149Z |
| Fencing | Wood |
| Lot Size Area | 0.29 |
| Parking Features | On Site |
| Water Source | County Water |
| Total Parking | 2.0 |
| Waterfront Y/N | No |
Amenities
- Foreclosure
- Views
- Short Sale
- New Construction
- Adult 55+
- Lease To Own
- No HOA Fees
- Furnished
- Primary On Main
- Air Conditioning
- Seller Finance
- Green
- Fixer Upper
- Horse
- Golf
- Fireplace
- Deck
- Garage
- Basement
- Pool
Property vs Single Family Average in 28546
Price
Taxes
Year Built
 All information deemed reliable but not guaranteed. All properties are subject to prior sale, change or withdrawal. Neither listing broker(s) or information provider(s) shall be responsible for any typographical errors, misinformation, misprints and shall be held totally harmless. Listing(s) information is provided for consumer's personal, non-commercial use and may not be used for any purpose other than to identify prospective properties consumers may be interested in purchasing. The data relating
