
Address
202 Seneca Court, Holly Ridge, NC
Price
$ 417,500
Property Attributes
- MLS#100601724
- TypeSingle Family
- Listing Status Active
- CountyONSLOW
- CityHolly Ridge
- AreaVillage at Folkstone
- NeighborhoodHolly Ridge
- Zip28445
- StyleSingle Family Residence
- Year Built2016
- Taxes$ 4395
- Price$ 417,500
- Bedrooms4
- Full Bathrooms2
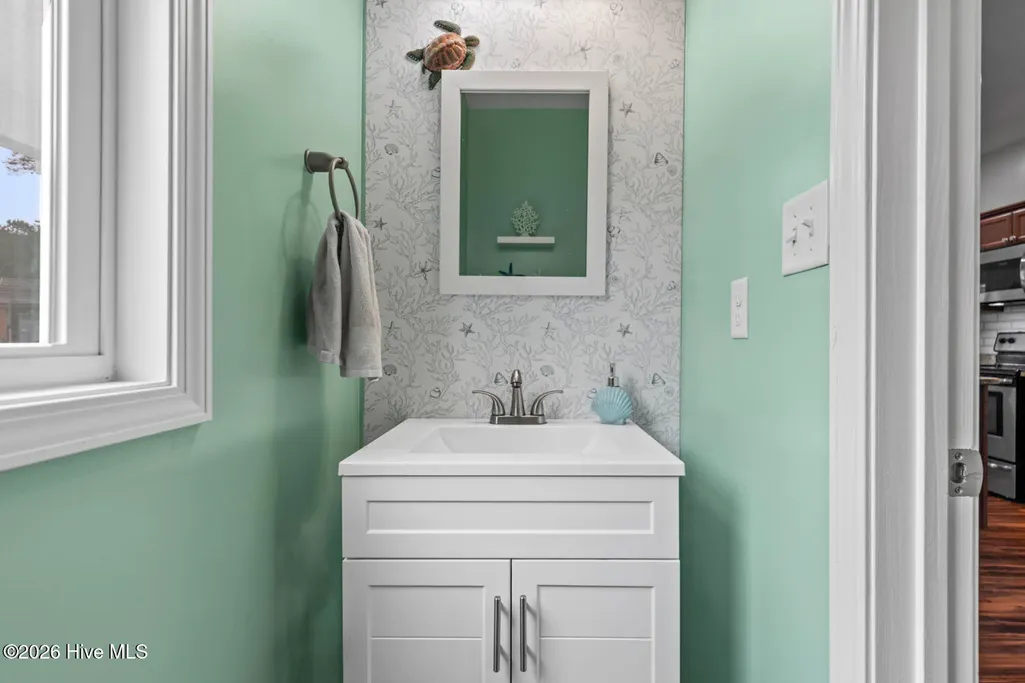
- Half Bathrooms1
- Sqr Footage2449
- Lot Size0.42 Acres
Data Source:
Jacksonville NC MLS - NCRMLS
Property Description
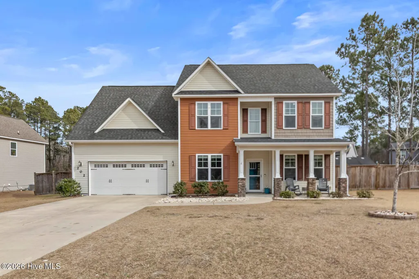
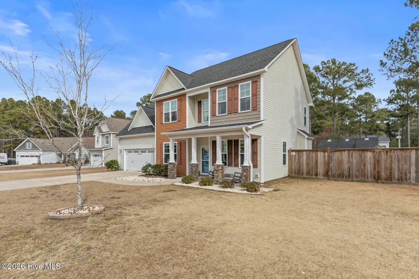
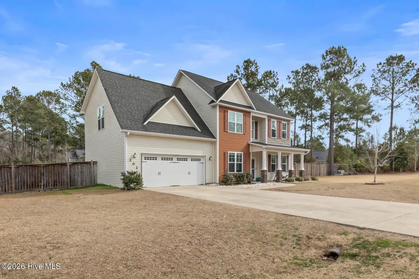
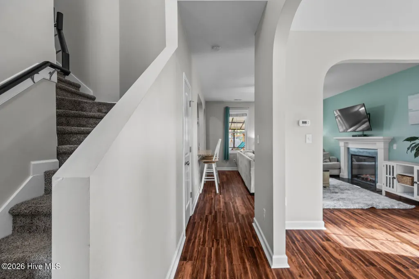
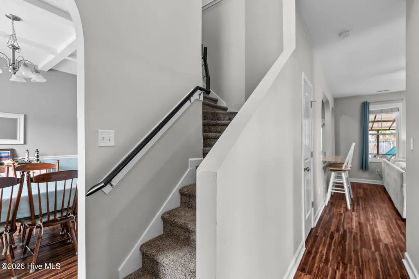
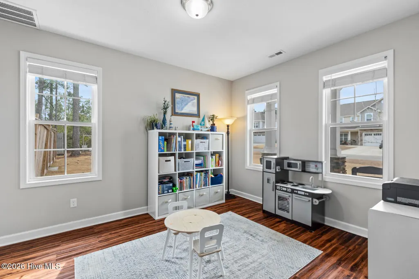
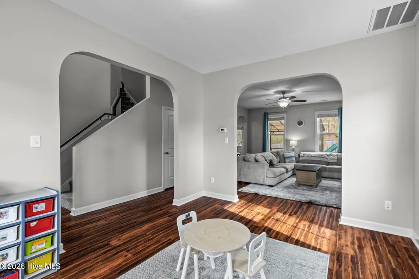
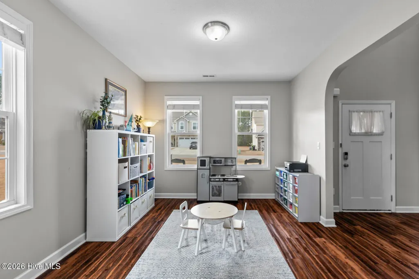
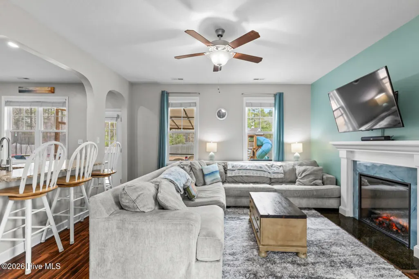
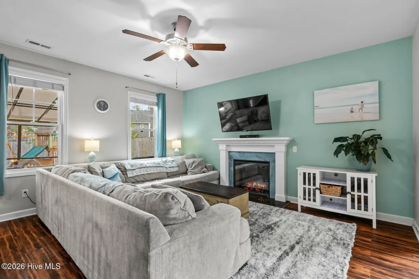
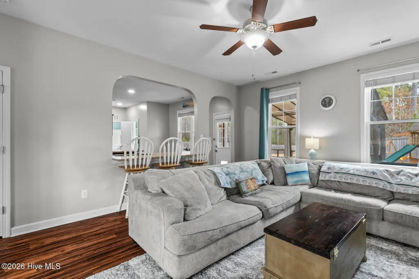
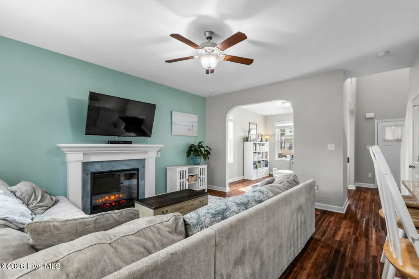
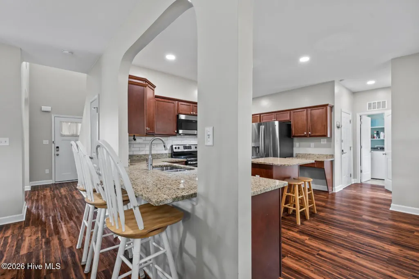
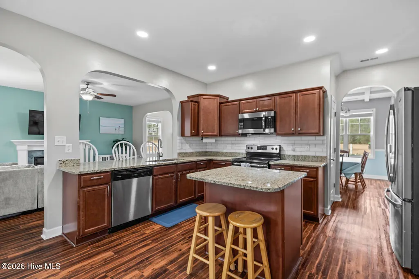
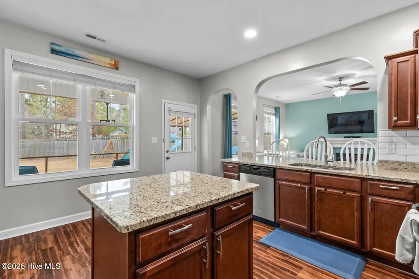
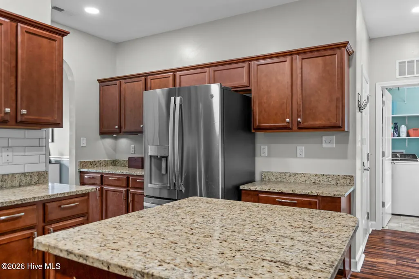
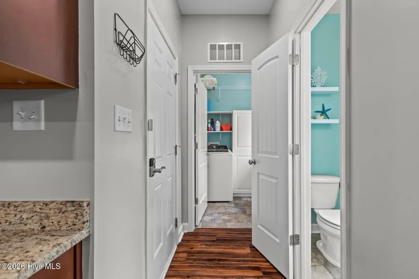
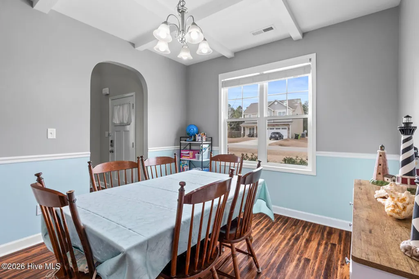
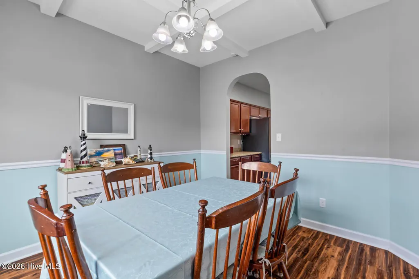
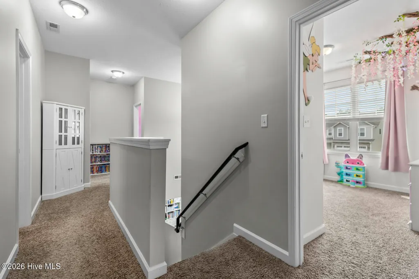
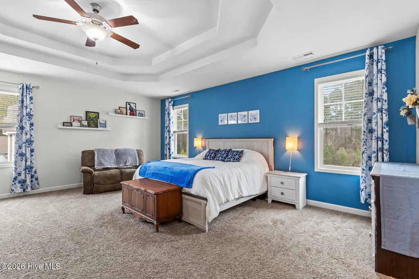
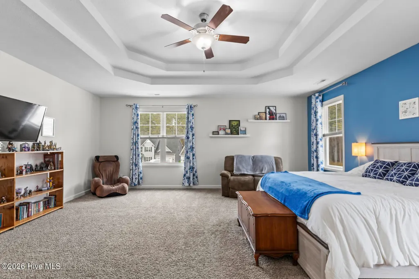
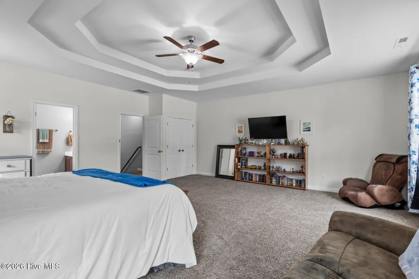
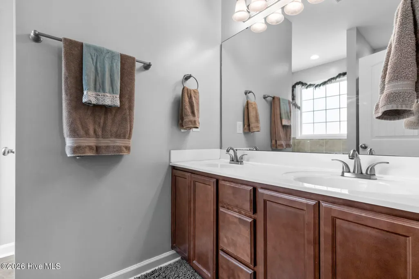
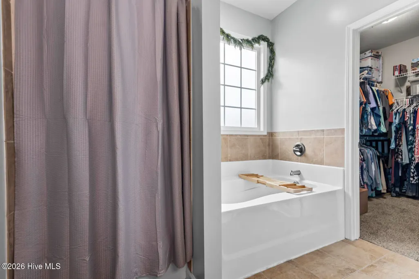
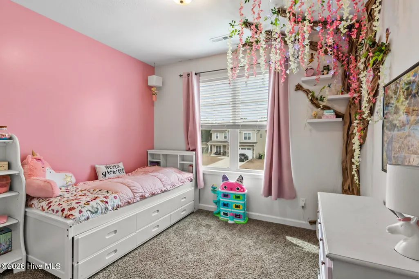
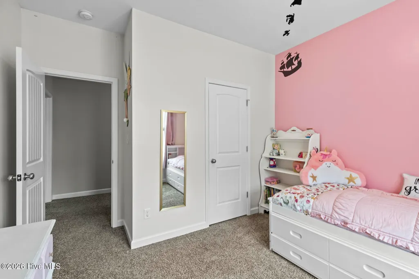
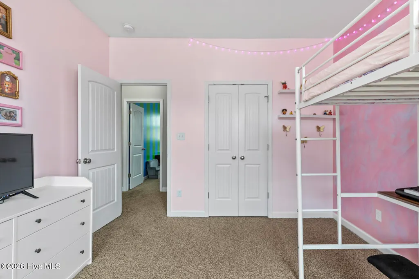
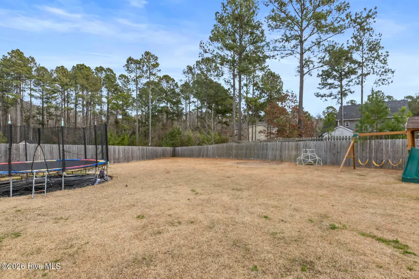
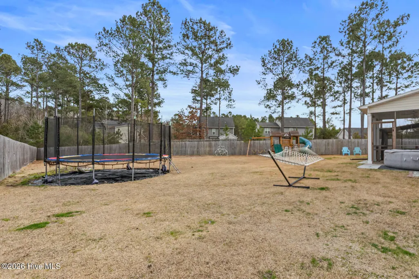
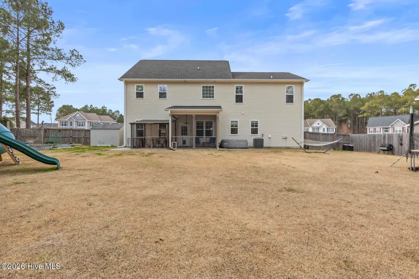
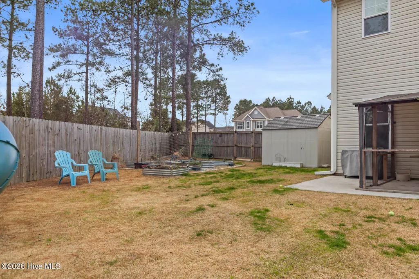
Tucked away on a cul-de-sac, this Craftsman-style home welcomes you with charming curb appeal, stone-accented columns, and an inviting covered front porch. Step inside to a thoughtfully designed floor plan, where a formal dining room with a beautiful coffered ceiling sits just off the foyer to the left, while a versatile den/flex space is positioned to the right. Continue into the heart of the home, where the spacious family room is anchored by a fireplace and flows naturally into the eat-in kitchen. Granite countertops, stainless steel appliances, and ample cabinetry bring both style and function to the space. The EXPANSIVE primary suite is truly a standout, featuring a tiered tray ceiling and generous proportions with plenty of room to create an additional sitting area or workspace. Out back, there's even more to appreciate with a screened in back porch and an extended patio offering several options for outdoor dining, entertaining, or simply unwinding. A storage shed and garden beds add extra functionality to the backyard. With its Craftsman details, spacious and versatile floor plan, impressive primary suite, and thoughtfully designed outdoor spaces, this home has something to appreciate at every turn!
| Elementary School | Middle School | High School |
|---|---|---|
| Coastal Elementary | Dixon Middle School | Dixon High School |
| Price History | |
|---|---|
| 9/5/2026 | Listed $430,000 |
| 9/18/2026 | 3$417,500 |
General Features
| Living Area | 2449.0 |
|---|---|
| Heating | Electric,Heat Pump |
| Cooling | Central Air |
| Utilities | Sewer Connected,Water Connected |
| Possession | Negotiable |
| Roof | Architectural Shingle |
| Appliances | Electric Oven,Built-In Microwave,Refrigerator,Dishwasher |
| Zoning | R-15 |
| HOA Fee | 160.0 |
| Garage Spaces | 2.0 |
| Patio/Porch Features | Covered,Patio,Porch,Screened |
| Construction Materials | Vinyl Siding,Wood Frame |
| Year Built | 2016 |
| View | See Remarks |
| Levels | Two |
| Property Subtype | Single Family Residence |
| Tax Year | 2026 |
| Taxes | 4395.26 |
| Parcel Number | 747c-225 |
| Assoc Fee Paid Per | Annually |
| County | Onslow |
| Operating Expense | 0.0 |
| New Construction | No |
| Property Type | Residential |
| In City Limits? (Y/N) | Yes |
| Association Amenities | Maintenance Common Areas,Maintenance Roads |
| HOA | Yes |
| Attached Garage | Yes |
| Subdivision Name | Village at Folkstone |
| Garage Y/N | Yes |
| Other Structures | Shed(s) |
| Total Rooms | 8 |
| Full Baths | 2 |
| Status | Active |
| Directions | From HWY 17,turn onto Folkstone Rd,Left onto Pamlico,Left onto Seneca Ct,home is on the right. |
| High School | Dixon |
| City | Holly Ridge |
| Association Name | CAMS |
| High School District | Onslow |
| Lot Size Units | Acres |
| Lot Size Square Feet | 18295.0 |
| Carport Spaces | 0.0 |
| Carport Y/N | No |
| Elementary School | Coastal Elementary |
| Property Attached Y/N | No |
| Land Lease Y/N | No |
| Home Warranty Y/N | No |
| Middle/Junior High School | Dixon |
| Ok to Lease | Month To Month |
| Lease Considered Y/N | No |
| Structure Type | Wood Frame,Stick Built |
| Living Area Units | Square Feet |
| Standard Status | Active |
| Tax Assessed Value | 428806 |
| Legal Description | L195 P5 S2 Village At Folkstone |
Interior Features
| Interior Amenities | Walk-in Closet(s),Tray Ceiling(s),High Ceilings,Kitchen Island,Ceiling Fan(s),Pantry,Blinds/Shades,Walk-In Closet(s) |
|---|---|
| Furnished Y/N | Unfurnished |
| Master Bed Level | Non Primary Living Area |
| Total Stories | 2 |
| Basement (Y/N) | No |
| Air Conditioning Y/N | Yes |
| Heating Y/N | Yes |
| Fireplace Y/N | Yes |
| Half Baths | 1 |
| Laundry Features | Laundry Room |
| Total Bedrooms | 4 |
| Entry Level | 1 |
| Room Type | Dining Room,Den,Living Room,Dining Area,Master Bedroom,Bedroom 2,Bedroom 3,Bedroom 4 |
| Total Baths | 3 |
| Living Area Range | 2400 - 2599 |
| SmokingYN | No |
Exterior Features
| Exterior Finish | Vinyl Siding |
|---|---|
| Fencing | Back Yard,Wood |
| Parking Features | Paved,Garage |
| Water Source | Public |
| Total Parking | 2.0 |
| Lot Size Area | 0.42 |
| Foundation Details | Slab |
| Spa | No |
| Building Area Total | 2449.0 |
| Lot Dimensions | 164x204x257 |
| Lot Size Acres | 0.42 |
| Road Surface Type | Paved |
| Frontage Type | See Remarks |
| Waterfront Y/N | No |
| Road Frontage Type | Private Road,Maintained,Paved |
| Crops Included Y/N | No |
| Horse Y/N | No |
Amenities
- Foreclosure
- Views
- Short Sale
- New Construction
- Adult 55+
- Lease To Own
- No HOA Fees
- Furnished
- Primary On Main
- Air Conditioning
- Seller Finance
- Green
- Fixer Upper
- Horse
- Golf
- Fireplace
- Deck
- Garage
- Basement
- Pool
Property vs Single Family Average in 28445
Price
Taxes
Year Built
Visits
 All information deemed reliable but not guaranteed. All properties are subject to prior sale, change or withdrawal. Neither listing broker(s) or information provider(s) shall be responsible for any typographical errors, misinformation, misprints and shall be held totally harmless. Listing(s) information is provided for consumer's personal, non-commercial use and may not be used for any purpose other than to identify prospective properties consumers may be interested in purchasing. The data relating
